<-- style PDP --> C10-3015 Queen Street, Toronto - Condo Apt for lease for $2,498
  • new
  • for lease

C10-3015 Queen Street

Toronto, Ontario, ON M1N 1A2 - Birchcliffe-Cliffside

$2,498

  • Neighbourhood

    Birchcliffe-Cliffside

  • Major Intersection

    Queen St E / Victoria Park Ave

  • Listed Since: 2 day(s)

  • Last update: today

Overview

  • Property Type

    Condo Apt, Apartment

  • Bedrooms

    2

  • Bathrooms

    1

  • Square Feet

    800-899

  • Exposure

    East

  • Total Parking

    1 Detached Garage

  • Locker

    None

  • Furnished

    No

  • Balcony

    None

Property Description

Property description for C10-3015 Queen Street, Toronto

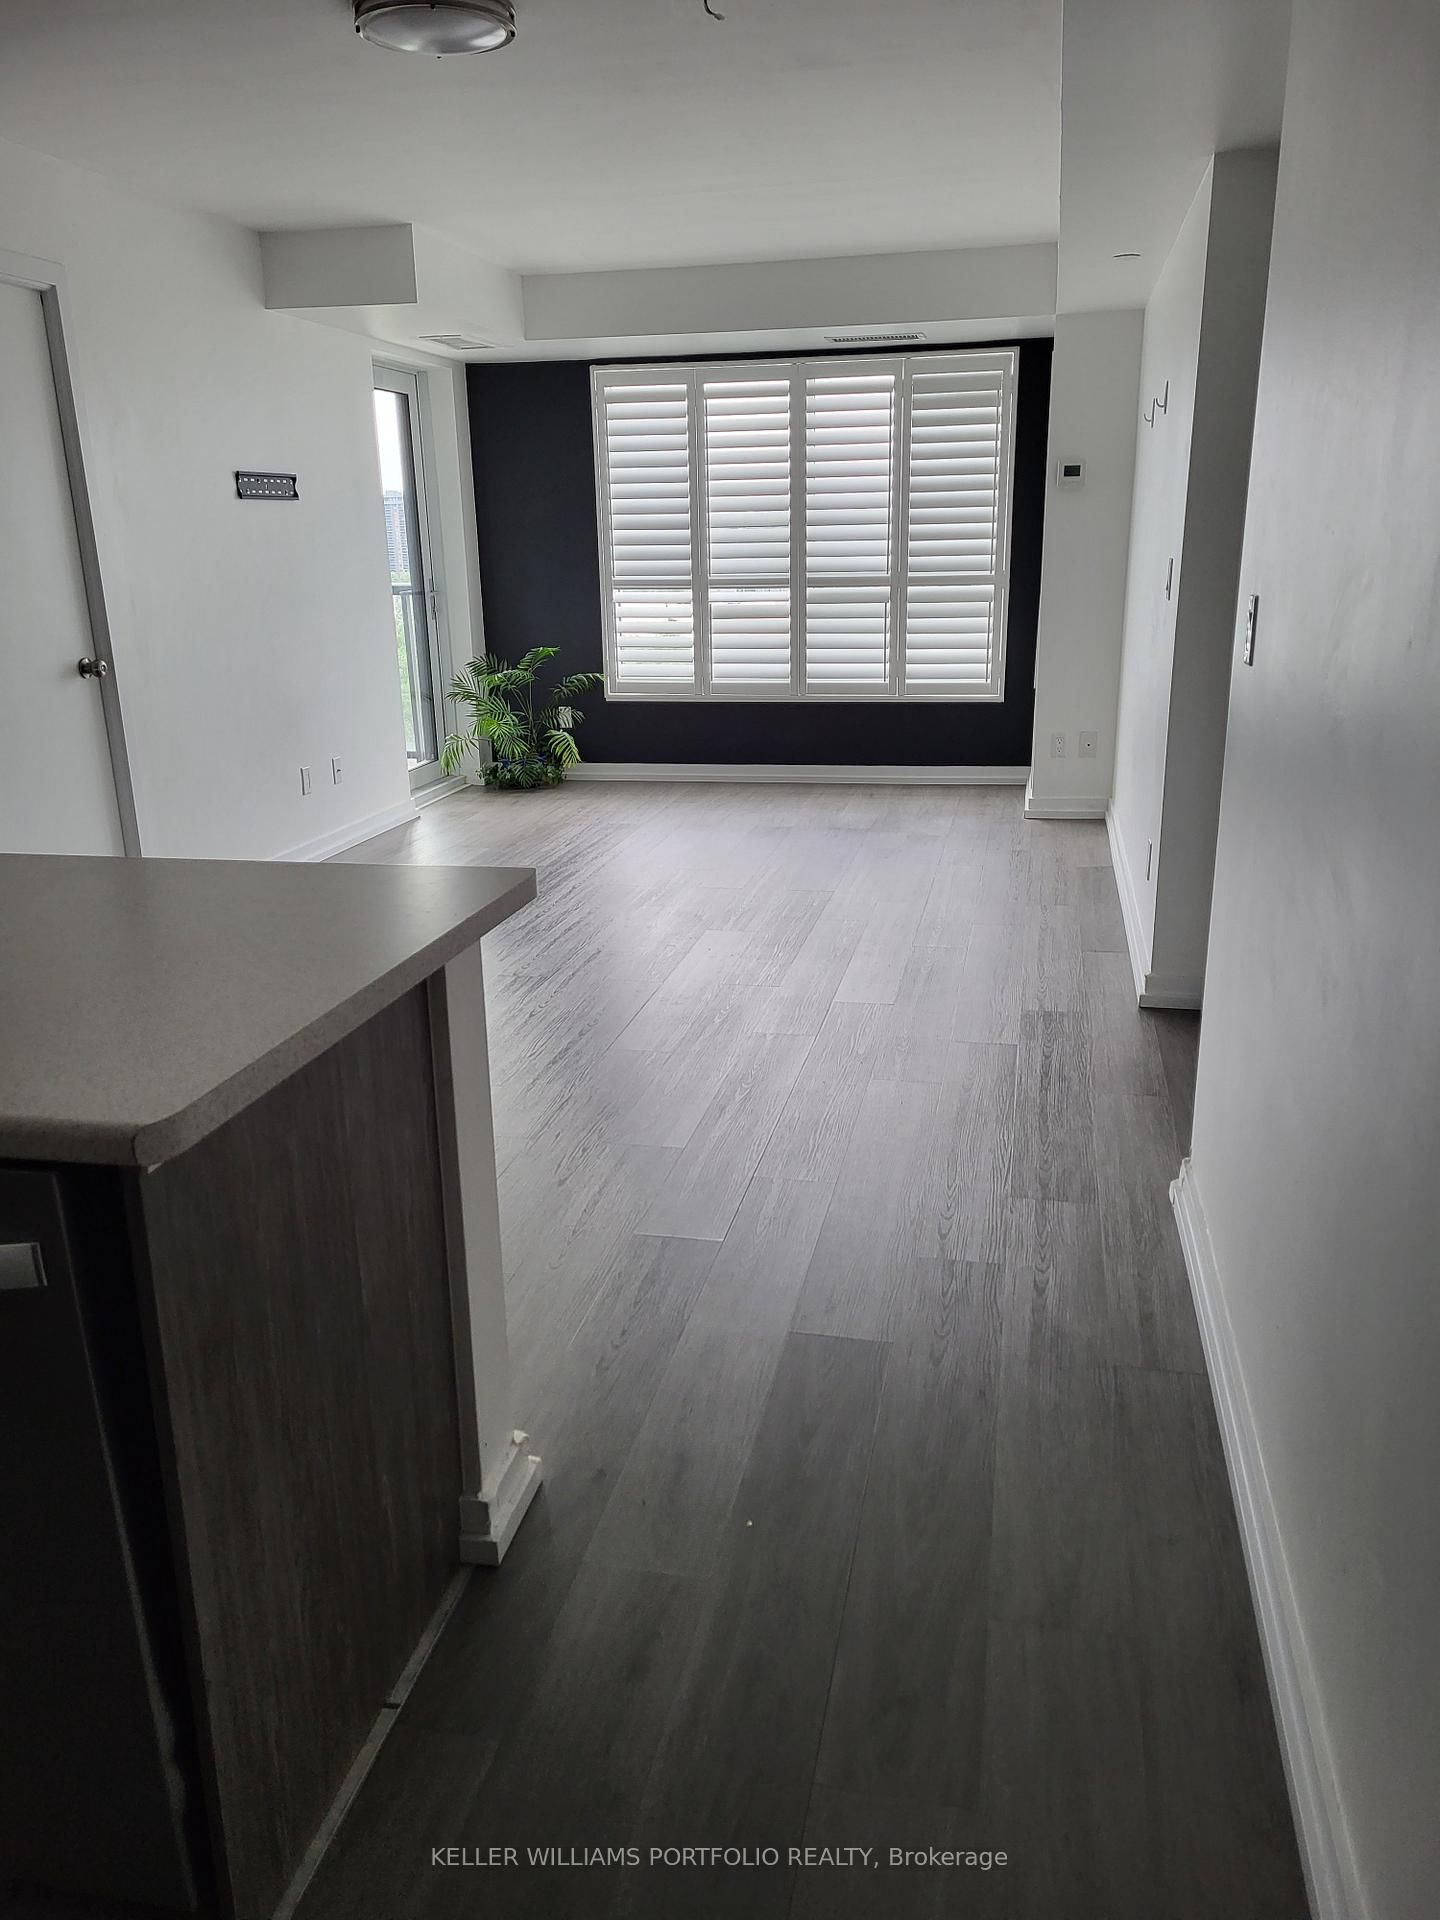
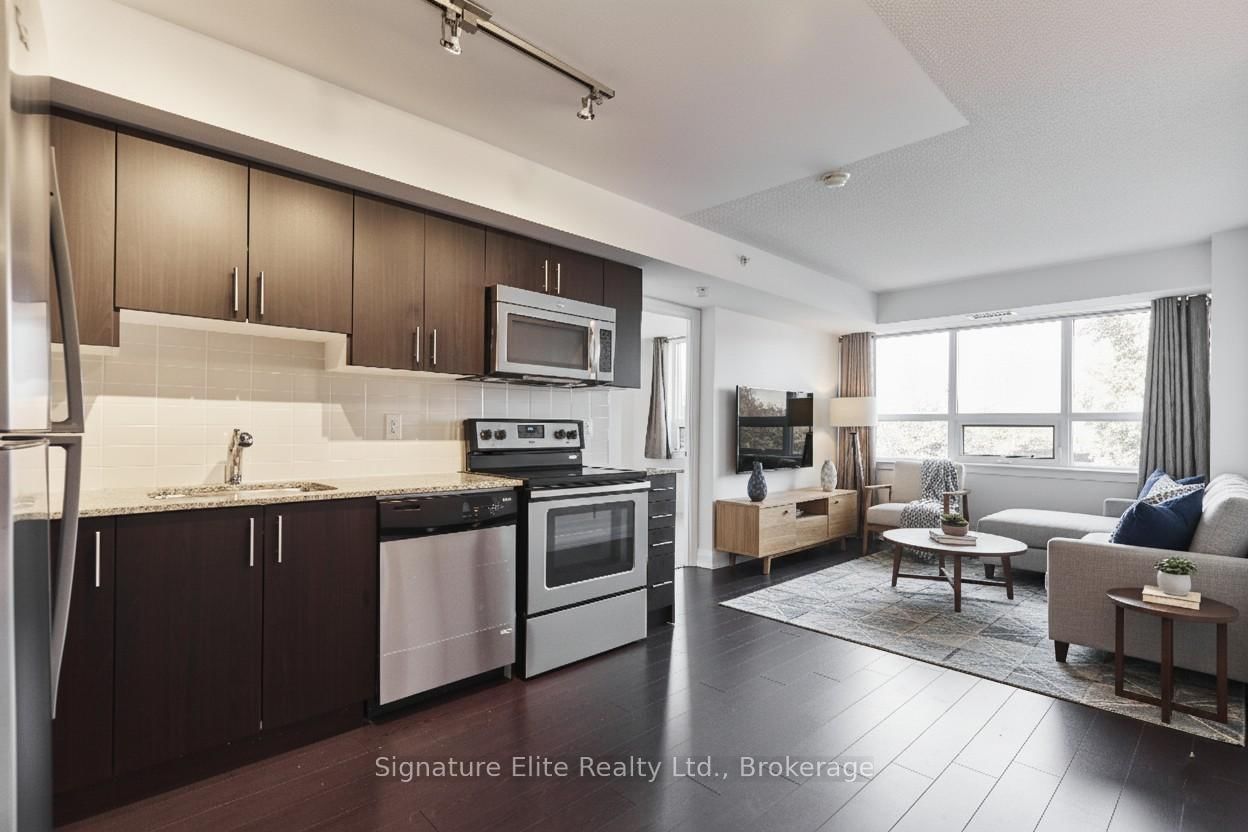
Welcome to this bright and spacious 2 bedroom, 1 bathroom apartment, offering 892 square feet of well designed living space on the 2nd floor of Building C at 3015 Queen St E, nestled in the desirable Birch Cliff neighbourhood, just steps from Victoria Park Avenue and moments from the shores of Lake Ontario. This professionally managed building features durable hardwood floors throughout and a modern kitchen with new appliances, offering both comfort and style. Both bedrooms provide comfortable living space, ideal for professionals, small families, or roommates, while the functional layout makes the most of every square foot. Heat is included in the rent, offering added value and peace of mind, with water and hydro billed separately. Parking is available at $115 per month for added convenience. Enjoy the vibrant Beaches area lifestyle with nearby parks, waterfront trails, cafes, and local shops, all within easy reach. This is an excellent opportunity for those seeking a comfortable home in one of Toronto's most charming lakeside communities.

Listed by VALERY REAL ESTATE INC.

  • MLS #

    E13567278

  • Sq. Ft

    800-899

  • Sq. Ft. Source

    MLS

  • Year Built

    Available Upon Request

  • Basement

    None

  • View

    n/a

  • Garage

    Detached, 1 spaces

  • Parking Type

    Rental

  • Locker

    None

  • Pets Permitted

    Yes-with Restrictions

  • Exterior

    Brick

  • Fireplace

    N

  • Security

    n/a

  • Elevator

    n/a

  • Laundry Level

    n/a

  • Building Amenities

    n/a

  • Maintenance Fee Includes

    Heat

  • Property Management

    Cogir Real Estate

  • Heat

    Radiant

  • A/C

    None

  • Water

    n/a

  • Water Supply

    n/a

  • Central Vac

    N

  • Cert Level

    n/a

  • Energy Cert

    n/a

  • Kitchen

    3.41 x 1.86 ft Flat level

    Tile Floor, Stainless Steel Appl, Ceramic Back Splash

  • Dining

    2.7 x 2.13 ft Flat level

    Parquet Floor, Window, Combined W/Living

  • Living

    5.1 x 3.96 ft Flat level

    Parquet Floor, Window, Combined W/Dining

  • Br

    5.02 x 2.77 ft Flat level

    Parquet Floor, Window

  • 2nd Br

    3.81 x 2.8 ft Flat level

    Parquet Floor, Window

  • MLS #

    E13567278

  • Sq. Ft

    800-899

  • Sq. Ft. Source

    MLS

  • Year Built

    Available Upon Request

  • Basement

    None

  • View

    n/a

  • Garage

    Detached, 1 spaces

  • Parking Type

    Rental

  • Locker

    None

  • Pets Permitted

    Yes-with Restrictions

  • Exterior

    Brick

  • Fireplace

    N

  • Security

    n/a

  • Elevator

    n/a

  • Laundry Level

    n/a

  • Building Amenities

    n/a

  • Maintenance Fee Includes

    Heat

  • Property Management

    Cogir Real Estate

  • Heat

    Radiant

  • A/C

    None

  • Water

    n/a

  • Water Supply

    n/a

  • Central Vac

    N

  • Cert Level

    n/a

  • Energy Cert

    n/a

  • Kitchen

    3.41 x 1.86 ft Flat level

    Tile Floor, Stainless Steel Appl, Ceramic Back Splash

  • Dining

    2.7 x 2.13 ft Flat level

    Parquet Floor, Window, Combined W/Living

  • Living

    5.1 x 3.96 ft Flat level

    Parquet Floor, Window, Combined W/Dining

  • Br

    5.02 x 2.77 ft Flat level

    Parquet Floor, Window

  • 2nd Br

    3.81 x 2.8 ft Flat level

    Parquet Floor, Window

Thinking of Selling?

Find Out Your Home’s Value in Today’s Market!

No Email or Signup is required to view your home estimate.

estimate your home value

Contact Manoj Kukreja

Sales Representative,
Century 21 People’s Choice Realty Inc.,
Brokerage
(647) 576 - 2100

Manoj profile avatar

Inventory Graph

10 9 8 7 6 5 4 3 2 1 0 1 Months of inventory SELLER'S Market BALANCED Market BUYER'S Market

Thinking of Selling?

Find Out Your Home’s Value in Today’s Market!

No Email or Signup is required to view your home estimate.

estimate your home value

Contact Manoj Kukreja

Sales Representative, Century 21 People’s Choice Realty Inc., Brokerage
(647) 576 - 2100

Manoj profile avatar

Recent Sold Listings in Birchcliffe-Cliffside, Toronto

Popular Cities